About Services Projects Blog Contact Get a Quote
UK Based · Professional Indemnity Insured

Structural Engineering,
Designed to Last.

Structural engineering, architectural drawings, project management and full A-to-Z construction — one team, from Teddington to across London.

✓
UK Based Company
✓
Professional Indemnity Insured
✓
UK Certified Engineer
✓
Building Control Approved
✓
Fast Turnaround
17yrs
Experience
150+
Projects Completed
5★
Google Rating
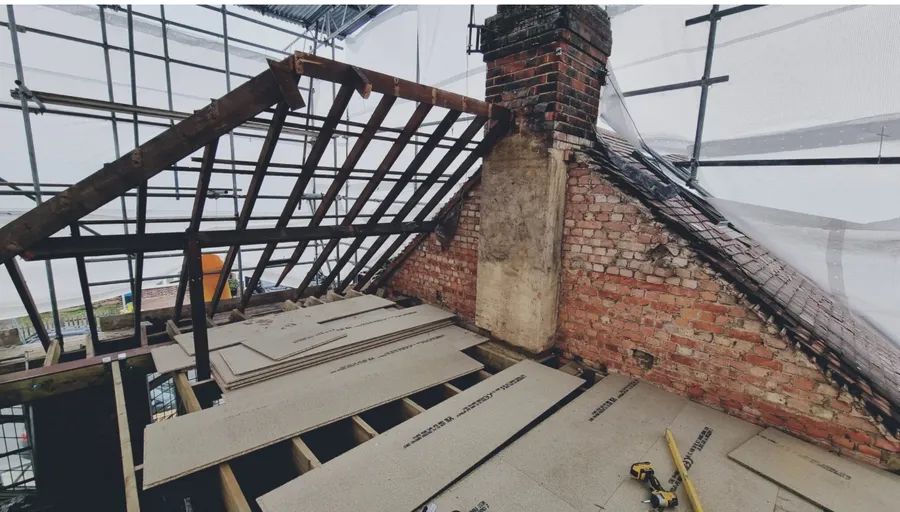
Structural renovation project in Ham, London
📐
Structural Engineering & Construction London Based · UK Wide · Building Control Approved
UK Based
Structural Calculations· Architectural Drawings· Project Management· A-to-Z Construction· Loft Conversions· Wall Removal Calculations· Professional Indemnity Insured· Structural Calculations· Architectural Drawings· Project Management· A-to-Z Construction· Loft Conversions· Wall Removal Calculations· Professional Indemnity Insured·

UK-Based Structural Engineer & Design & Build Contractor

We're a Walton-on-Thames based Design & Build company with 17 years of experience. From a first concept sketch through planning permission, structural calculations and construction, we take your project from a single beam calculation to a full new build or renovation — structural design, architectural drawings, project management and construction under one roof.

🏅 UK Certified Engineer
🛡️ Professional Indemnity Insurance
🇬🇧 UK Based Company

Start Your Project →
🌐

UK Wide Coverage

Based in Walton-on-Thames, working across London and the South East.

🛡️

PI Insured

Full Professional Indemnity Insurance — your project is protected end to end.

⚡

Fast Turnaround

Efficient turnaround on all projects, with express options for urgent jobs.

📄

Building Control Ready

Reports and drawings accepted across England, Wales and Scotland.

Four Disciplines, One Team

Structural engineering and construction, handled end to end.

From First Call to Finished Project

From project submission to final report — everything handled in four steps.

1

Upload Your Plans

Send your drawings, site photos and project brief through the quote form.

2

Get a Fixed Quote

We review your project and reply with a fixed-price quote — no hidden fees.

3

Engineering & Architectural Work

Our team carries out the calculations, drawings and site coordination.

4

Receive Your Documents

Stamped reports and drawings delivered digitally, ready for Building Control.

Areas We Cover

Fastest and most cost-effective across Surrey and SW London — full UK coverage available.

Walton-on-Thames Kingston Richmond Twickenham Teddington Hampton Wimbledon Weybridge Esher Guildford Fulham See all areas →

No Surprises, No Hidden Fees

Every project is different, so final prices are confirmed after reviewing your drawings. These figures are a general guide.

Structural

Structural Engineering

from £400

Beam, wall & foundation calculations

  • Beam & RSJ calculations
  • Load-bearing wall removals
  • Building control ready
Architectural

Drawings & Design

from £750

Planning & Building Regs package

  • Existing & proposed layouts
  • Planning application drawings
  • Building Regulations package
A-to-Z Build

New Build / Renovation

Custom Quote

Priced per project scope

  • Full design + build
  • One point of contact
  • Free initial consultation

Prices vary based on project complexity. Contact us for a fixed-price quote — we respond within 24 hours.

How Much Will a Site Visit Cost?

Enter your postcode below to get an instant estimate of your site visit fee. We're based in Walton-on-Thames, Surrey and cover the whole of the UK.

UK postcodes only. We cover England, Wales and Scotland.

Zone 1 — Surrey & South WestKT, GU, RH, SM, CR, TW · £150
Zone 2 — Greater LondonAll London postcodes · £250
Zone 3 — South East & Home CountiesBN, PO, SO, RG, SL, OX, HP, MK & more · £300
Zone 4 — Rest of UKAll other areas · Price on Application

Trusted by Homeowners & Professionals

⭐⭐⭐⭐⭐
★★★★★

"KU Engineering & Design managed our steel beam installation from start to finish in a very professional manner. The structural calculations were accurate and well presented, and they worked closely with Building Control."

HK
Hairart Kingston
Steel Beam Installation
★★★★★

"We are an architectural and design company and have worked with Kemal on more than five projects. He is always responsive and consistently delivers on time."

BT
Bilal Tatar
Architectural & Design Company
★★★★★

"Always fast to respond, worked well with my builders and created the required calculations and documentation in good time. I would happily use the company again."

DR
DRL
Structural Calculations
★★★★★

"I have worked with KU Engineering on two projects, one a Grade II listed building. If you need a structural engineer who gets the job done right, KU Engineering & Design is the right address."

MÖ
Mansur Özkara
Listed Building Projects
★★★★★

"I'm a professional interior architect, and KUEN has become an essential part of every project I work on. Whenever there's a challenge, they somehow always have an answer."

AD
Abdullah Dursun
Interior Architect
★★★★★

"We needed structural advice quickly. Kemal provided an immediate response and could not have been more helpful."

LH
Laurence Hibble
Structural Advice

Frequently Asked Questions

Everything you need to know about working with KUEN.

Do I need structural calculations for an extension or loft conversion?+

Yes — if you're adding a wall, floor, roof or opening, you're adding load, and load needs calculating. A new extension or loft sits on the ground and needs a sound foundation and beam design. Without proper calculations, poorly supported structures develop settlement cracks and long-term problems. There's no size threshold below which you can skip them.

Can KUEN handle my whole project, not just the calculations?+

Yes — our A-to-Z service covers everything from structural design and architectural drawings through to project management and construction, so you deal with one team throughout instead of coordinating separate contractors yourself.

Are mechanical drawings included, or a separate service?+

They're not standalone — mechanical drawings are included as part of our Project Management and A-to-Z packages whenever your project needs them, prepared by our in-house mechanical engineer.

Do you need to visit my property, or can it be done remotely?+

In most cases, if your architect or designer has produced clear existing and proposed drawings with dimensions and scale bars, we can carry out the full structural calculations remotely. For complex projects or listed buildings, we'll recommend a site visit — check the estimated fee with the calculator above.

How long does it take to get my report?+

For a standard extension or loft with clear drawings, we typically deliver within 2–3 working days. More complex projects or several rounds of clarification can take up to a week. Express delivery is available at an additional fee for urgent jobs.

Will your reports be accepted by Building Control?+

Yes. All our reports are prepared to UK Building Regulations standards, stamped and signed by a UK-certified structural engineer, and are routinely accepted by Building Control across England, Wales and Scotland.

What's the difference between planning drawings and structural calculations?+

Planning drawings show what you want to build — the layout and elevations — and are what your local council approves. Structural calculations prove the design is safe to build and are what Building Control checks once work starts. Most projects need both, and we can provide either separately or together. Read our full guide →

Let's Talk About Your Project

Have a question? Reach out directly and we'll respond within 24 hours.

✉
info@kuen.co.uk
☎
+44 7388 194646
📍
29A Hersham Rd, Walton-on-Thames, Surrey
📅
Mon–Fri: 9am – 6pm
📋 Submit Your Project

29A Hersham Rd, Walton-on-Thames

UK-based company serving clients across England, Wales and Scotland — remote service with site visits where needed.

London Surrey South East Nationwide UK