🧮 Structural Engineering
Beam, RSJ and steel calculations, foundation design and load-bearing wall removals for Twickenham properties — from £400.
✏️ Architectural Drawings
Planning drawings and Building Regulations packages, existing & proposed layouts, sections and elevations — from £750.
📋 Project Management
Independent project management, party wall coordination and contract administration for Twickenham renovations — from £200/wk.
🏗️ A-to-Z Build
Full-service renovation and house extension contracting in Twickenham — one team from foundations to finishes.
Completed Project — Twickenham, London
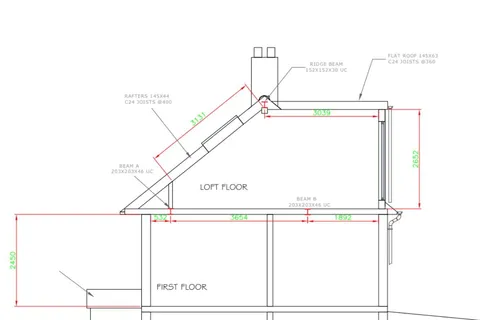
Twickenham Loft Project
Structural calculations for a loft conversion and open-plan ground floor knockthrough.
Planning a project in Twickenham?
Get in touch and we'll respond within 24 hours with a quote and timeline.
📋 Get a Free Quote